

How to Style a Small Dining Room So It Feels Twice as Big
Last Updated: November 7, 2026
Quick Summary
To style a small dining room so it feels bigger, measure the room and clearances before buying furniture, leaving 75 cm around the table for chairs and 90 cm behind seated diners. Choose a round table, space-saving seating like a bench or banquette, and finish with layered light, mirrors and vertical storage.
- Leave 75 cm of clear space around the table so chairs can pull in and out.
- A bench slides fully under the table and takes up almost no walkway space.
- A 90 cm round table seats two comfortably, while a 105 cm one seats four.
- Hang a pendant 75-90 cm above the tabletop so it lights faces.
- A wall shelf 30 cm deep holds plates without projecting into the walkway.
Table of Contents
- Start With Measurements, Not Decor
- Choosing Small Dining Room Furniture That Earns Its Floor Space
- The Best Dining Table Shape for a Small Room
- Small Living Room Dining Room Combo Ideas That Actually Work
- Light, Mirrors and Vertical Storage: The Finishing Layer
- Plan Your Room With a Free Furniture Depot Consultation
- Frequently Asked Questions
Start With Measurements, Not Decor
The single biggest mistake in a small dining room is buying furniture before you know what fits.
Measure the room's length and width in centimetres. Then subtract the walkway you need on each open side. That number, not the room's total size, tells you the real footprint you have to work with.
This guide walks you through the whole process, from tape measure to finishing touches. Below, we'll show you how to plan a layout, pick the right table, and style the space so it feels bigger.
The Clearance Numbers That Decide Everything
Clearance is the space between your table and the nearest wall or piece of furniture. Get this wrong and the room feels cramped no matter how nice the table looks.
Here are the working numbers we recommend:
- 75 cm of clear space around the table for pulling chairs in and out
- 90 cm where people walk behind seated diners
- 100 cm minimum for a main walkway through the room
- 45 cm of table width per person for comfortable elbow room
A common mistake is measuring the table but forgetting the chairs. A chair needs about 45 cm of depth when pushed in, and more when someone sits down and slides back.
Watch out: if your table sits too close to a wall, the person against it has to climb out sideways. Leave that 75 cm gap even if it means choosing a smaller table.
Map Your Small Dining Room Layout Before You Buy
Sketch the room on paper and mark doors, windows, and heat sources. Then cut paper shapes to scale for the table and chairs, and move them around the sketch.
Try three positions: centered, pushed against one wall, and tucked into a corner. Each changes how the room flows.
- Centered: best for a square room with space on all sides
- Wall placement: frees up floor space and suits a drop-leaf table
- Corner layout: works in a narrow room, but check the walkway
This ten-minute exercise prevents the most expensive mistake in small-space furniture: a table that fits the room but not the life happening around it.
Before you buy anything, these are the clearance numbers that decide what actually fits.
| Item | Value | Note |
|---|---|---|
| Clear space around table | 75 cm | For pulling chairs in and out |
| Walkway behind seated diners | 90 cm | Where people walk behind diners |
| Main walkway through room | 100 cm | Minimum for a main walkway |
| Table width per person | 45 cm | For comfortable elbow room |
| Chair depth when pushed in | About 45 cm | More when someone sits and slides back |
Value
Choosing Small Dining Room Furniture That Earns Its Floor Space
Every piece in a small dining room has to pull its weight. The rule we use: if a piece doesn't help you eat, sit, or store something, it doesn't get to take up floor space.
Start with the table, then seating, then storage. Buy in that order so each choice responds to the last.
Drop Leaves, Benches and Banquettes
A drop-leaf table is the workhorse of compact dining. Our 3-piece drop-leaf dining set does exactly this: a round table with leaves, plus two padded chairs, all in a grey laminate and black metal finish.

Bench seating is the other space saver. A bench slides fully under the table, so it takes up almost no walkway space when not in use. Banquette seating built into a corner does the same job and adds storage underneath.
A dining bench paired with two chairs gives you three seats in the footprint of two. That's how you fit more people without more floor space.

The Best Dining Table Shape for a Small Room
The best dining table shape for a small room is round. A round table has no corners to catch a hip, and it lets everyone reach the middle without leaning.
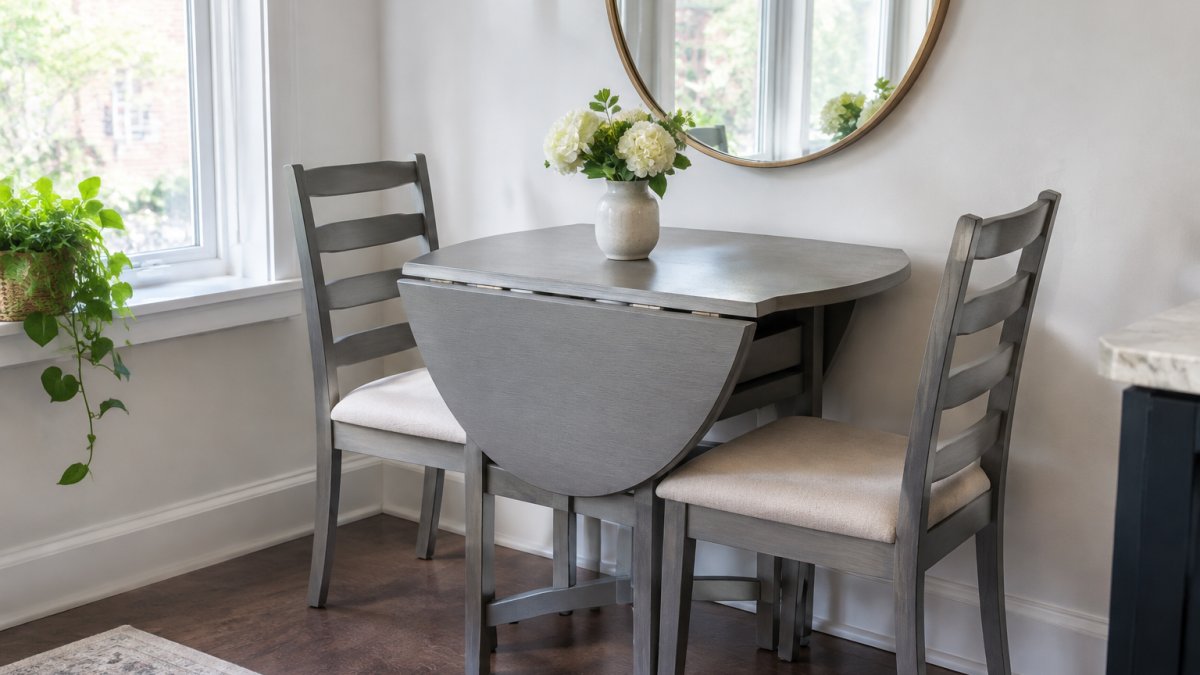
Square tables come close, especially in a corner. Rectangles suit narrow rooms where the long side runs along a wall.
Size matters as much as shape. A 90 cm round table seats two comfortably. A 105 cm round table seats four. Anything wider starts to crowd a small room.
If you want to compare shapes and finishes before deciding, browse our round dining tables to see how each one would sit in your space.

Small Living Room Dining Room Combo Ideas That Actually Work
When dining shares space with living, you need to define the dining zone without building a wall. The goal is a clear boundary that keeps the room feeling open.
Start by measuring the shared room and subtracting the sofa footprint. A typical three-seat sofa is about 200 cm wide and 90 cm deep.
Three zoning approaches that hold up in practice:
- A rug: a low-pile rug at least 60 cm wider than the table on every side marks the dining area and separates it from the sofa. A 90 cm round table needs a rug of roughly 210 cm across so chairs stay on the rug when pulled out.
- A console table: place a slim console (35-40 cm deep) behind the dining table as a soft room divider and extra surface. Leave 90 cm between the console and the sofa so people can walk through.
- Lighting: a pendant or chandelier centered over the table draws the eye and signals "this is where we eat." Hang it 75-90 cm above the tabletop so it lights faces rather than the ceiling.
Keep the furniture scale in proportion. A bulky dining set overwhelms a shared room. Slim legs, light finishes, and a compact table keep sightlines open.
For an open-plan layout, line the dining table up with the sofa or a window.
Light, Mirrors and Vertical Storage: The Finishing Layer
Light colors make a room feel larger.
Layer the lighting in three parts. Ambient light fills the room, task light puts illumination on the table, and accent light adds depth. In a compact dining area, a single ceiling fixture usually does all three badly. Instead, use a pendant or chandelier as the task light over the table, a floor lamp or wall sconce in the corner as ambient fill, and a small picture light or shelf light as accent.
Use mirrors where they reflect something worth seeing. A large mirror on the wall opposite a window doubles the daylight and pushes the room's perceived depth outward.
Take storage vertical, not outward. Wall shelves, a slim console, or a storage bench that hides linens and serving pieces inside keeps the floor clear.
Two pieces that do this well: a storage bench that seats guests and hides clutter, and a storage mirror that combines the two finishing touches that make a small room feel bigger.
A few rules we follow for the finishing layer:
- Hang artwork at eye level, roughly 145-150 cm from the floor to the center of the piece
- Keep decorative accents to a few well-chosen pieces
- Choose a light fixture scaled to the table, not the ceiling
- Let natural light do the heavy lifting, and keep window treatments slim so they do not eat the glass
Simplicity is the point. A calm, uncluttered dining area reads as larger than a busy one every time.
Watch out: a mirror hung opposite a cluttered wall reflects the clutter, and an oversized pendant over a small table makes the room feel shorter than it is.
Plan Your Room With a Free Furniture Depot Consultation
Getting a small dining room right comes down to three things: measure first, choose furniture that earns its floor space, and finish with light and storage. Do those, and the room will feel twice as generous as its square footage suggests.
At Furniture Depot, we aim to help you put the whole look together. As a proudly Canadian, family-owned retailer, we offer free delivery on orders over $499 in the GTA, flexible no-payment, no-interest financing, and a price guarantee.
Your small dining room doesn't need to feel small. Start with a tape measure, bring your sketch to us, and we'll help you find the table, seating, and storage that fit your space and your budget.
Frequently Asked Questions
How much space should you leave around a dining table in a small dining room?
Leave at least 90 cm between the table edge and the nearest wall or piece of furniture so chairs can pull out and people can walk past. On the serving side, 110 cm gives more comfortable circulation. If your room cannot spare that, a drop-leaf table can give you more walkway during the day and a full dining surface at mealtimes. Measure the room, subtract the clearance, and let that number pick the table.
What is the best dining table shape for a small room?
Round tables usually win in tight spaces because they have no corners to bump into, and everyone seated can reach the middle. A 90 cm round drop-leaf table seats two comfortably. Rectangular tables work better in narrow rooms where you push one long side against a wall. Square tables suit corners. Measure your room and test the footprint with tape on the floor before you commit.
How do you fit a dining area into a small living room?
Define the dining zone with a rug, a pendant light or a low console rather than a wall. Place the table near a window or at the end of the room furthest from the sofa, and choose a table with a small footprint, such as a 90 cm round drop-leaf model, so you can fold the leaves down when the room is not in use. Keep the chair count low day to day.
How do you make a small dining room look bigger without clutter?
Use light colors on walls and large furniture, hang a mirror opposite the brightest window to bounce light around, and take storage vertical with a slim wall shelf or a console with closed drawers. Keep the tabletop mostly clear, choose chairs with open frames rather than heavy arms, and limit wall decor to one or two pieces. Simplicity does more for perceived space than any single purchase, and it keeps the room easy to live in.


